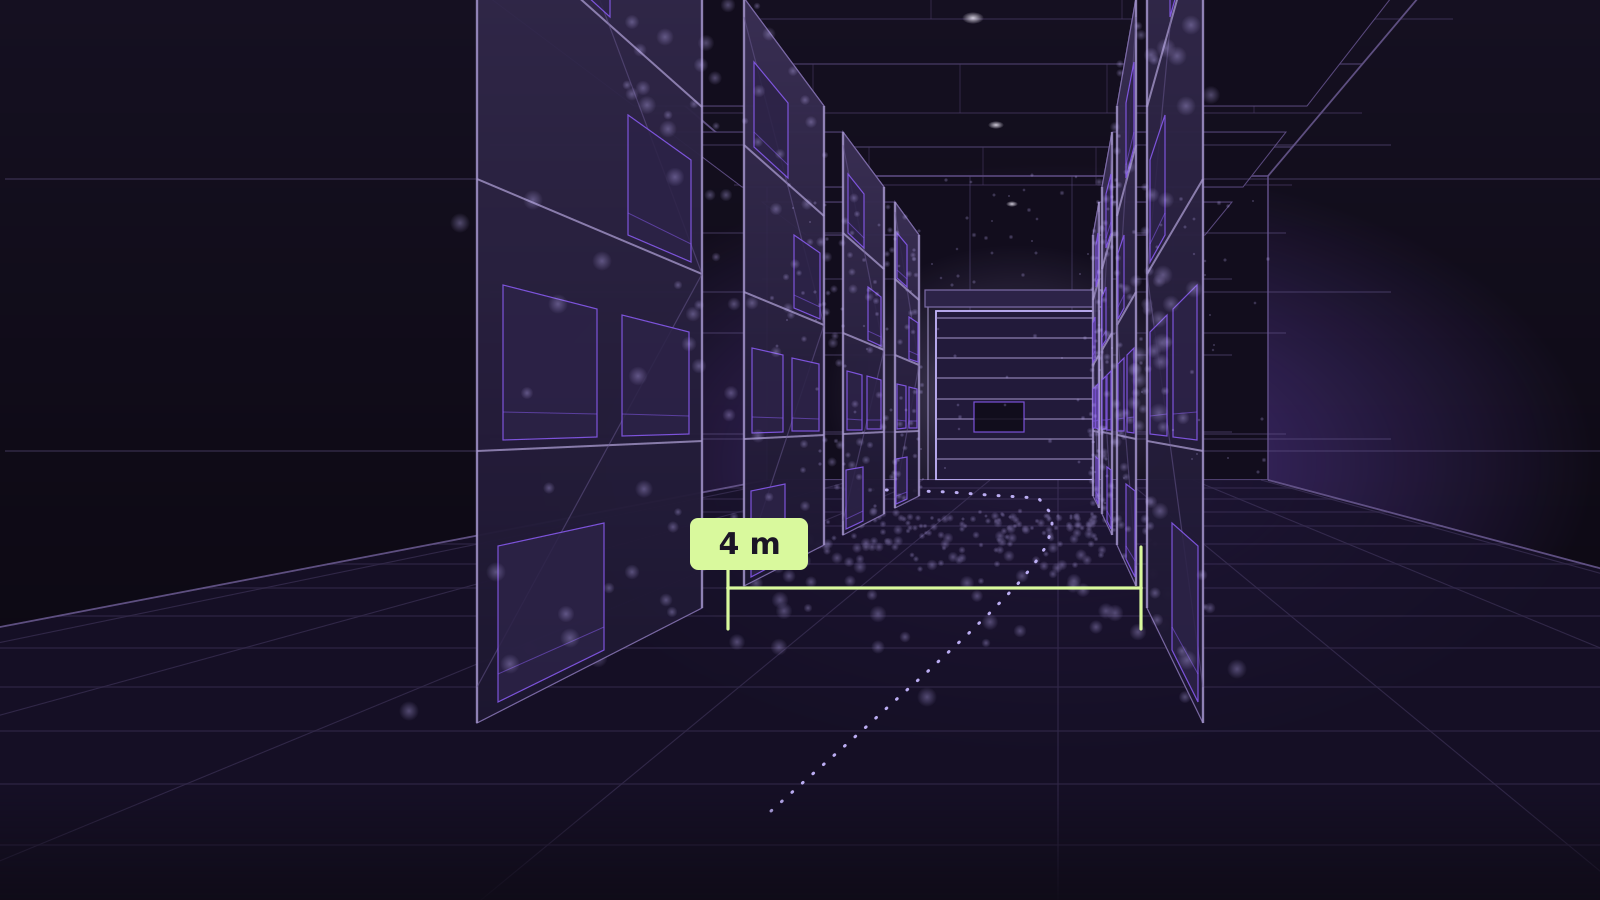
Measure aisles, doors and clear heights
How wide is the aisle between row 4 and row 5 really, and is there still room under the truss for a reach truck with its mast up? In the model you place two points and read the distance in metres, horizontally, vertically or free in space. You do not have to know in advance which dimension you will want: the walkthrough keeps the floor area, not the three numbers that happened to be on your mind.
splat.ply to walk and to measure, meta.json saying one unit is one metre.
Plan a rebuild or a new footprint
One more racking row, a cantilever rack along the long wall, a charging station for forklifts: before anyone orders, you want to know whether it fits and whether the escape route stays clear. The collision mesh sits in the same frame as the splat, so you can drop a rack into place in Unreal or Unity and walk around it instead of guessing on a floor plan.
collision.glb in the same frame as the splat — you walk in the model instead of through its walls.
Show the space without driving every enquirer out there
A part of the floor to sublet, a contract logistics tender, a contractor who has to price a job: a share link shows the walkable state, and whoever opens it can measure for themselves without installing anything. The trips fall away, and everyone talks about the same production hall in the same condition.
A share link to the walkable scene, embedded in a page of your own if you want.